
Healthcare Interior Design & Fit-Out
Six specialised facility types. One team fluent in clinical workflow, infection control and UAE healthcare compliance.
Design decisions here carry clinical weight.
Every finish, door width and airflow path in a healthcare facility affects patient safety and staff efficiency. Our team designs around DHA/MOH fit-out guidance, infection-control zoning and equipment specifications — then wraps it in a calm, dignified patient experience.
Hospitals
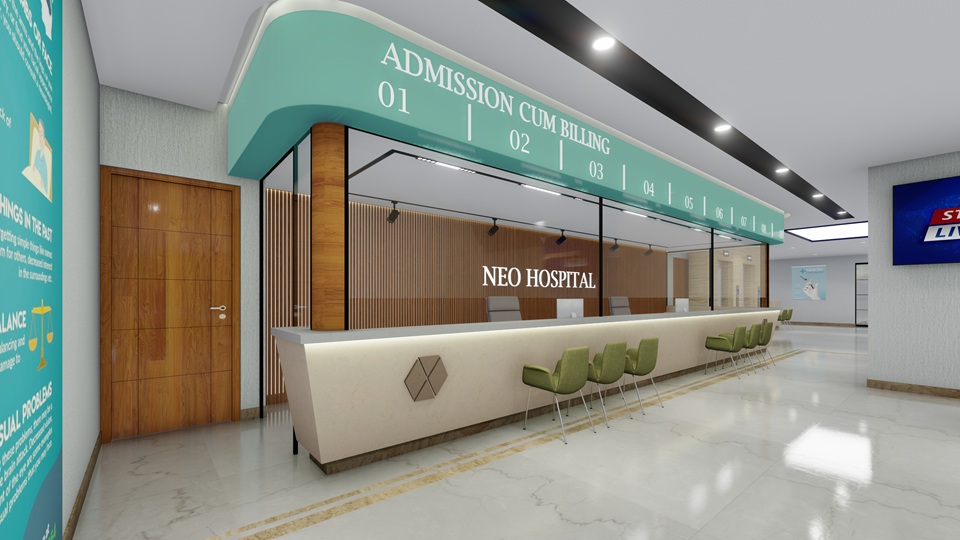
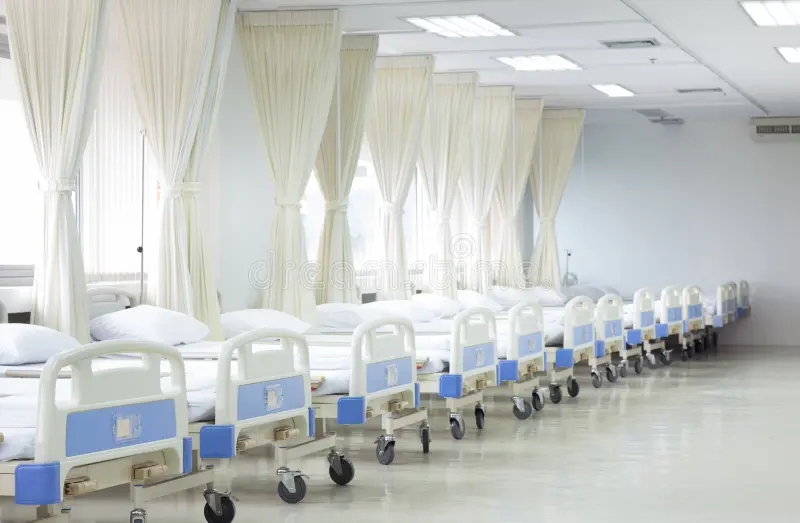
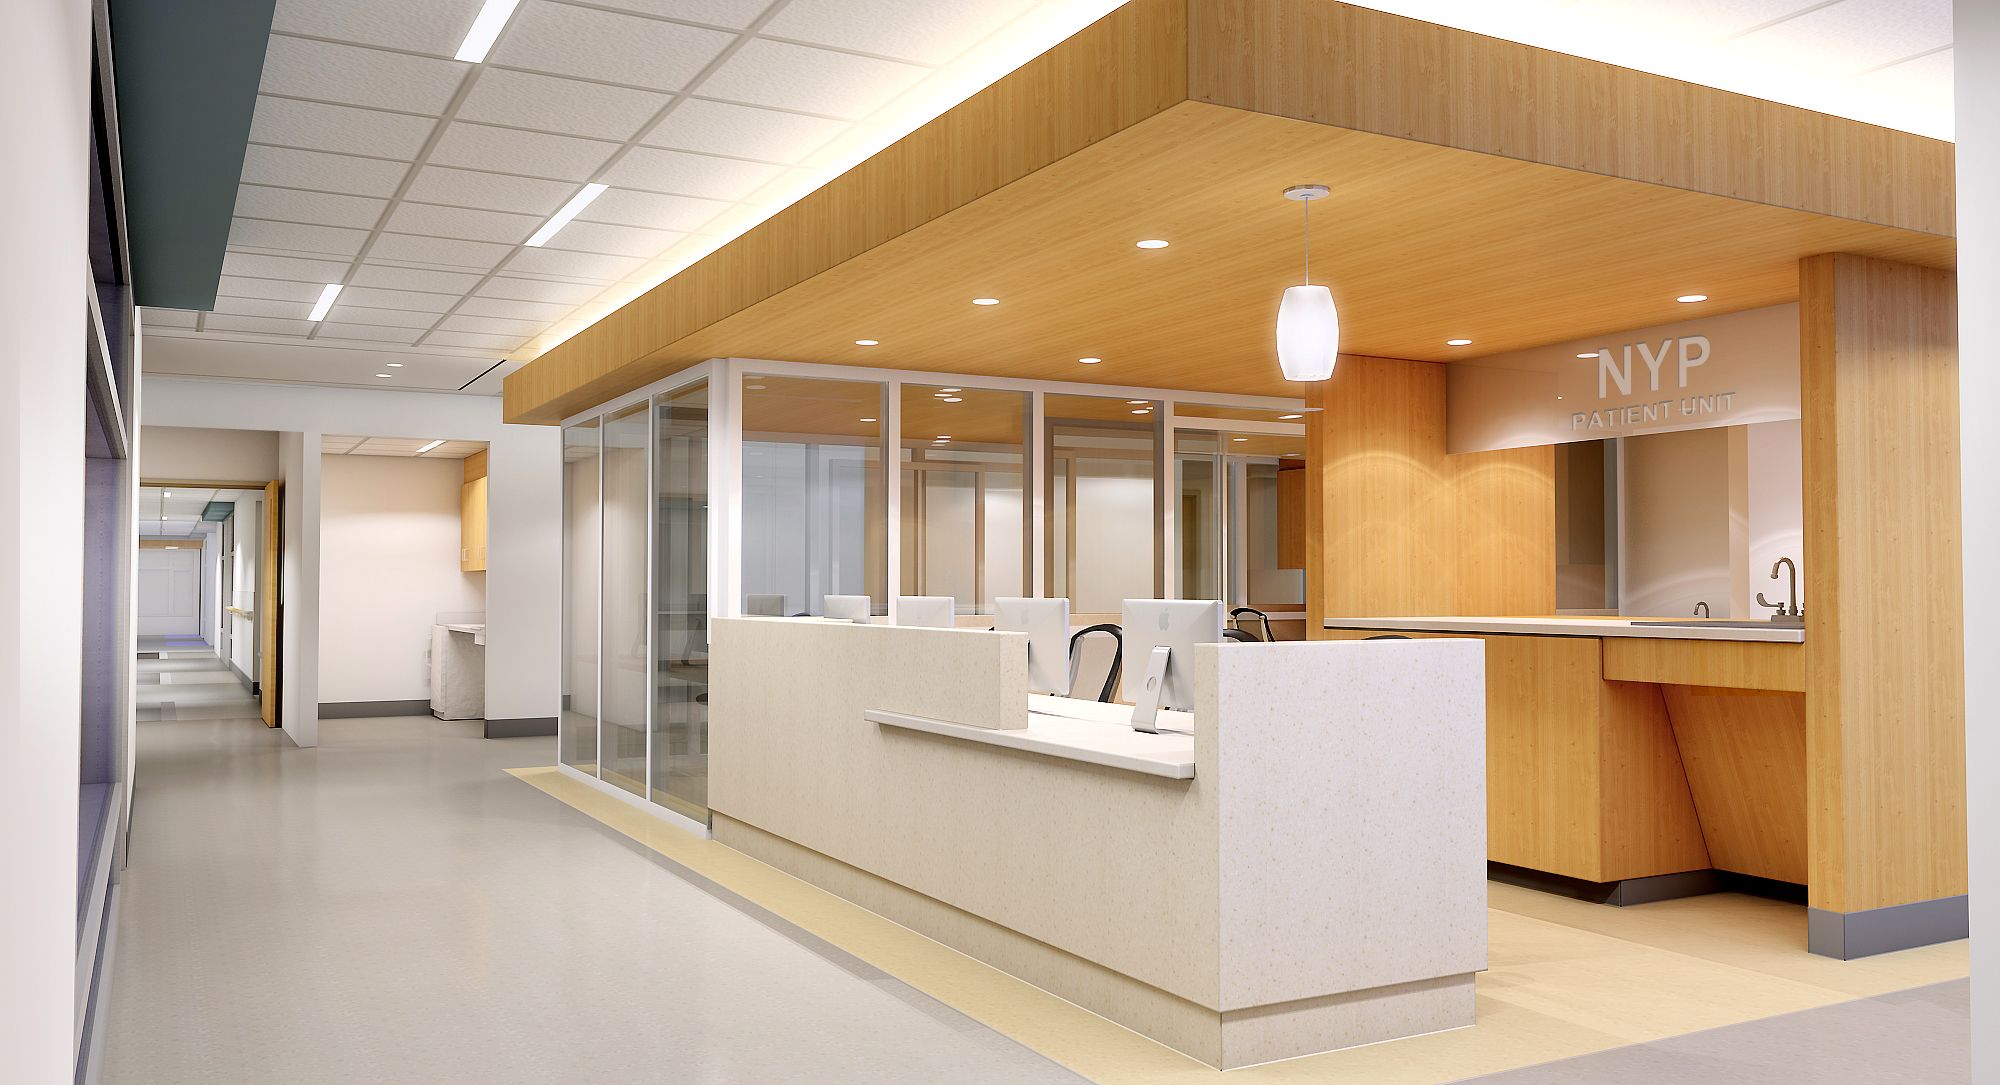


Full-scale inpatient facilities designed around calm wayfinding, infection control and staff efficiency — from admissions and wards to ICUs and family lounges.


Clinics



Outpatient and multi-specialty clinics that balance a warm, welcoming front-of-house with efficient, code-compliant consultation and treatment rooms.

Laboratories

Diagnostic and research labs fitted out for strict hygiene, workflow zoning and durable, chemical-resistant surfaces without losing a modern look.
IVF Centers
Fertility centers designed to feel reassuring and private, pairing cleanroom-grade lab spaces with soft, hospitality-inspired patient areas.

Day Care Surgery


Same-day surgical centers planned for smooth patient flow between admission, pre-op, theatre and recovery, with efficient sterile-zone separation.

Pharmacies


Retail and hospital pharmacies with secure dispensing counters, compliant cold-chain storage and shopfronts that build customer trust.
Planning a healthcare facility?
Tell us about your project — hospital, clinic, lab, IVF center, day-care surgery unit or pharmacy — and we'll schedule a site consultation.
Request a Consultation